
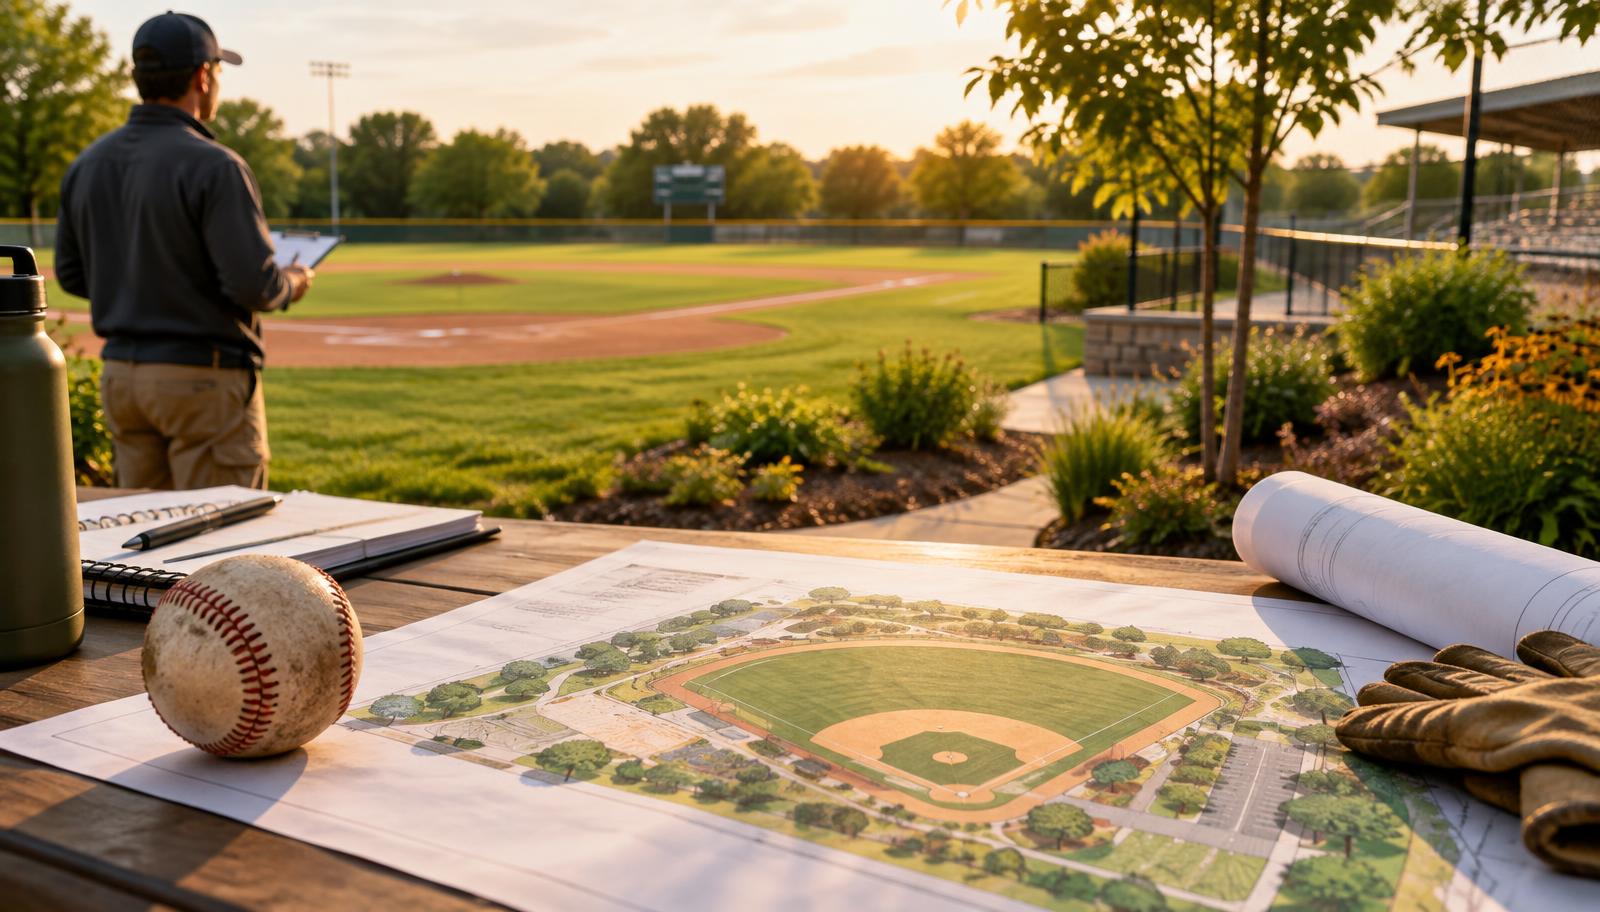
Baseball Field Landscape: A Practical Planning Guide
A successful baseball field landscape puts playability and operations first: keep player and spectator areas clear, direct water away from problem areas, make circulation intuitive, and choose planting that the maintenance team can realistically manage. The landscape should frame the field and improve the site without creating visual, access, or maintenance conflicts.
This guide focuses on the areas around the playing surface—entries, fencing edges, dugouts, spectator zones, parking connections, outfield perimeter, and support buildings. Changes to the infield, outfield turf, drainage systems, fencing, or required clearances should be reviewed with the facility owner and the people responsible for field operations.
Start with a site-and-operations walk
The right baseball field landscape plan starts with how the site is used on game days and between games, not with a plant list.
Walk the property with the owner, field manager, or facilities lead and document the following:
- Player, coach, umpire, and maintenance-staff routes
- Spectator entry points, queues, seating, and accessible travel paths
- Vehicle gates, equipment access, waste collection, and emergency access
- Existing drainage paths, wet areas, erosion, and standing-water complaints
- Fence lines, backstop areas, dugout approaches, bullpens, batting areas, and maintenance gates
- Areas where loose mulch, branches, leaves, or irrigation overspray could reach the field
- Views that should remain open, including spectator views toward the diamond and staff views across the site
- Existing trees, utilities, lights, signs, scoreboards, and structures that affect the layout
Take photos from the perspective of a player, spectator, mower operator, and maintenance-vehicle driver. Each sees different conflicts. A shrub bed that looks appropriate from the parking lot may block a gate, collect trash, or create a difficult mowing edge when viewed from the operations side.
Divide the property into functional landscape zones
Treating the entire property as one planting area is a common source of avoidable problems. Divide the baseball field landscape into zones with distinct purposes, then assign materials and maintenance expectations to each.
Field-adjacent zone
The field-adjacent zone includes fence lines and other areas immediately surrounding active play. This area should stay simple, durable, and easy to inspect.
Use this zone to protect access and preserve clear sightlines. Avoid design elements that can interfere with retrieval of balls, gate operation, routine field work, or staff visibility. Keep plantings and decorative materials outside areas used for play, maintenance equipment, and facility access.
Before installation, confirm who is responsible for trimming, cleanup, irrigation checks, and repair after games or events. A design that requires frequent detail work beside an active field may not fit the site’s operating capacity.
Spectator and entry zone
The entry experience can be more landscaped because it is outside the active field environment. This is where a contractor can use planting beds, shade trees where appropriate, site furnishings, signs, and defined pedestrian routes to make arrival and departure easier.
Design around actual movement patterns. Preserve enough open space near ticketing, gates, concessions, restrooms, and bleachers so landscape features do not create pinch points or conceal signage. Place planting beds where they guide traffic rather than force people to walk through or around them.
Perimeter and buffer zone
The outer edge of a baseball complex often has the most room for visual screening, shade planting, stormwater-conscious grading, and landscape character. It can also be the right place for low-maintenance planting that separates parking, adjacent properties, storage areas, or service spaces from the public-facing portions of the site.
Do not assume every edge needs a dense screen. A perimeter planting should have a clear purpose: define a boundary, soften a building, direct foot traffic, reduce the visual impact of an operational area, or stabilize a maintained slope. If it does none of those, it may add cost without improving the field environment.
Operations zone
Storage buildings, maintenance yards, dumpster enclosures, utility areas, and vehicle approaches need landscaping that respects service access. The goal is usually to organize and soften the area without trapping crews in a high-maintenance layout.
Leave workable access around gates, doors, bins, valves, controls, and equipment pads. If screening is part of the scope, establish who will maintain it and how crews will reach both sides of the planting.
Design for drainage before adding ornamental features
A baseball field landscape should support the site’s water-management plan, not work against it.
During the site walk, note runoff from roofs, parking areas, walks, hillsides, bleachers, and adjacent properties. Also ask the owner where water collects after rain and which areas become difficult to mow, walk, or use. Those observations should shape the scope before beds, edging, or hardscape are finalized.
A practical approach is to:
- Map existing high and low areas.
- Identify where water currently enters and leaves the site.
- Separate field drainage questions from surrounding landscape drainage questions.
- Confirm whether proposed grading, drainage features, or drainage connections require design review or local approvals.
- Make sure downspouts, walkways, planting beds, and paved areas do not direct water toward the playing surface or building entries.
- Include post-installation cleanup and restoration in the scope, especially where work crosses turf or spectator routes.
Do not promise a drainage outcome based only on a visual inspection. If the project involves significant grading, recurring water issues, or changes near the field, involve the appropriate design and site professionals before construction.
Select materials for the site’s maintenance reality
For baseball field landscaping, the best material is often the one that stays orderly with predictable maintenance—not the most elaborate one on opening day.
When selecting plants and landscape materials, evaluate each choice against these questions:
- Will it preserve visibility near gates, signs, and spectator areas?
- Will it shed leaves, fruit, branches, or other debris into a high-use area?
- Can crews mow, trim, irrigate, and clean around it safely and efficiently?
- Is it suited to the site’s sun, soil, moisture, and local climate conditions?
- Will irrigation reach it without overspray onto walks, seating, structures, or the playing area?
- Can it withstand foot traffic, balls, equipment movement, and periodic event activity?
- Is the replacement plan reasonable if it is damaged?
Use a restrained plant palette. Repeating a limited number of suitable plant types generally makes ordering, replacement, pruning, and irrigation adjustments easier than installing many one-off varieties.
Avoid materials that create recurring cleanup or migration issues beside active turf and hardscape. For example, define where mulch, gravel, or other loose materials are appropriate and where a contained edge or a different finish is a better operational choice. The decision should follow the location and maintenance plan, not a standard detail copied from another property.
Preserve sightlines and safe circulation
Open visibility is a core design requirement for a baseball facility. Landscape should not hide gates, signs, stairs, changes in elevation, utility equipment, or the routes used by players and staff.
Review the design at standing and seated eye level. Look from:
- Main spectator entrances
- Bleacher and seating areas
- Each dugout approach
- Maintenance gates and vehicle routes
- Parking areas and pedestrian crossings
- Restroom, concession, and support-building exits
Coordinate final plant heights with sign placement, fence operation, lighting, and cameras if present. It is much easier to relocate a planting bed on paper than to remove mature material later because it blocks an important view.
Circulation deserves the same level of planning. Connect parking, entrances, seating, restrooms, concessions, and exits with routes that are clear and maintainable. Keep landscape edges out of obvious pedestrian shortcuts; repeated foot traffic will quickly damage plantings and create muddy, worn paths.
Build a scope that contractors can install and maintain
A clear scope protects both the customer and the landscape contractor. Instead of describing the project as “landscaping around the baseball field,” break it into measurable work areas and responsibilities.
A baseball field landscaping scope can include:
- Site protection and work-zone access
- Demolition, debris removal, and disposal assumptions
- Bed layout, edging, and finish grading
- Plant quantities, sizes, spacing approach, and substitutions process
- Soil preparation or amendments, if included
- Mulch, stone, or other surface materials with defined placement areas
- Irrigation installation, repairs, adjustments, or exclusions
- Tree protection, relocation, or removal only when specifically included
- Hardscape, curbs, drainage, lighting, fencing, and signage coordination
- Turf restoration and cleanup after construction
- Establishment care, warranty terms, and long-term maintenance responsibilities
Use a marked-up site plan or simple zone map with the proposal. Label each work area and reference it in the estimate. This helps prevent a customer from assuming that “field landscaping” includes items such as fence repair, irrigation replacement, drainage reconstruction, athletic-field grooming, or parking-lot work when those items were not priced.
For recurring work, turn the design into a maintenance route. Identify mowing boundaries, bed-care areas, irrigation zones, seasonal tasks, debris-sensitive areas, and places requiring event-day inspection. This can also help a contractor price the maintenance work separately from installation.
Coordinate the work around the facility calendar
Game schedules, practices, tournaments, school activities, and community events affect installation more than many landscape jobs. Set a work calendar with the owner before mobilizing.
Confirm:
- Dates and hours when the site must remain fully open
- Whether work can occur during practices or non-game periods
- Equipment staging locations
- Worker, vehicle, and delivery entry points
- Dust, noise, and debris-control expectations
- Temporary access routes and how they will be restored
- Daily cleanup standards
- Who has authority to stop work if a site conflict arises
A phased plan is often easier to operate than a large, uninterrupted work area. Complete one defined zone, restore access, and then move to the next. The appropriate phasing depends on the property and calendar, so it should be confirmed with the facility operator rather than assumed.
Use a simple quality-control checklist
Before turning over a baseball field landscape project, inspect it from both the public side and the maintenance side.
Installation review
- Planting beds match the approved plan or documented field changes.
- Gates, service routes, doors, valves, and equipment remain accessible.
- Sightlines to signs, entrances, and key field areas remain open.
- Landscape edges are secure and surface materials are contained where needed.
- Irrigation components are accessible and operating as intended within the project scope.
- Work areas are free of construction debris and loose materials.
- Adjacent turf, paving, fences, and site features have been restored as agreed.
- The owner has current plant, irrigation, and maintenance information.
Operations handoff
- The maintenance contact understands mowing, pruning, cleanup, and irrigation responsibilities.
- Seasonal tasks are assigned or included in a separate service agreement.
- Replacement procedures are clear for plants damaged by play, events, weather, or equipment.
- The owner knows which exclusions require a separate scope, such as drainage changes, field-surface repairs, or fence work.
- A follow-up visit is scheduled if establishment care is part of the contract.
Common baseball field landscaping mistakes
Most costly issues come from failing to connect aesthetics to field operations.
Overplanting near activity areas. Dense beds may look polished at installation but become obstacles if they narrow routes, hide signs, or make cleanup harder.
Ignoring irrigation overspray and runoff. Water that reaches walks, seating, buildings, or the wrong turf area can create operational complaints even when the planting looks healthy.
Using difficult-to-maintain details in high-traffic zones. Elaborate edges, delicate plants, and loose finishes may not withstand event traffic or equipment movement.
Pricing from imagery alone. Photos do not show utilities, grades, irrigation conditions, access limits, or work-hour restrictions. Visit the site before finalizing the proposal.
Leaving maintenance undefined. Installation is only the first stage. A planting plan needs a crew, schedule, and budget for mowing, pruning, irrigation adjustment, debris pickup, and replacement.
Treating the field and surrounding landscape as one scope. The playing surface and the surrounding landscape may require different expertise, materials, schedules, and maintenance procedures. Define the boundary between them.
A workable approach for landscape contractors
For most projects, start small and solve the operational issues first. Establish clear access, address obvious drainage and circulation conflicts within the approved scope, create clean entry and spectator areas, then add perimeter planting where it has a defined purpose. This produces a baseball field landscape that supports the facility throughout the season rather than looking good only at installation.
If the property will receive recurring seasonal service, document the work as a route and checklist—not just a verbal expectation. The same discipline used to plan fall landscaping services can help a team define visits, materials, handoffs, and customer responsibilities for a sports-site maintenance program.